
Carrollwood, FL
Bathroom remodeling in Carrollwood
Many Carrollwood homes still have bathrooms from the 1970s and '80s: small rooms, low vanities and tub-showers with tired tile. We rebuild them properly, starting behind the walls.
Open daily, 7:00 AM to 10:30 PM · Consultations across Tampa Bay
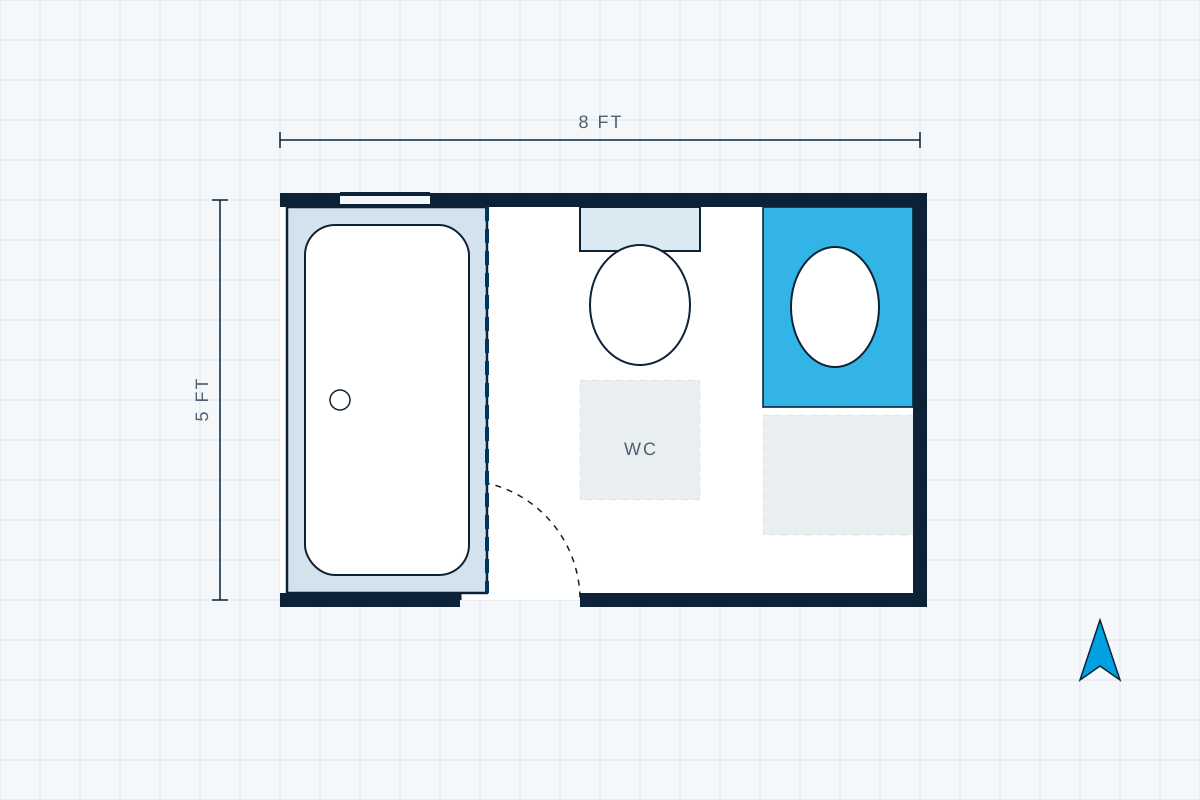
The ranch-era bathroom
A lot of Carrollwood, including the streets around Carrollwood Village and the lakes, was built from the 1960s through the 1980s. Single-story ranch and split-plan homes are common. Their bathrooms tend to be small by today's standards and often come in pairs: a hall bath with a tub-shower and a primary bath that's barely bigger.
Some have been updated once or twice. Others still have original tile, a vanity around 30 inches tall and a medicine cabinet recessed into the wall. Whatever the surface looks like, the age of the house means we plan for what we might find once the tile comes off.
Behind the walls
What older Carrollwood bathrooms often hide
Tile set in mortar
Older showers were often built with tile on a thick mortar bed. It's sturdy, but demolition takes longer and produces more debris.
Ageing drain and supply lines
Depending on the home's history, you may have older drain piping under the slab or supply lines that are due for replacement. We'll point out anything we see and discuss it before acting.
Fans venting into the attic
Or no fan at all. In Florida's humidity, that's a common cause of peeling paint, mould and damp ceilings. We plan fans to vent outside.
No modern waterproofing
Older showers relied on the tile and mortar to shed water. Today we install a continuous waterproofing layer behind the tile. See shower wall materials for how that works.
Earlier repairs
Patched drywall, tile over tile, a new vanity on old valves. Each one can change the scope once it's opened up.
Tight dimensions
Narrow doorways and small footprints limit where things can go, which puts a premium on good layout.
Making a small bathroom work
Because the rooms are compact, most Carrollwood remodels are about getting more from the same footprint. Taking a 1970s hall bath from a tub with sliding doors to a glass-panel walk-in shower can make the whole room feel wider. A wall-hung or slimmer-depth vanity frees floor space. Large-format floor tile means fewer grout lines, which helps a small room look calmer.
If you're thinking about moving walls or borrowing space from a closet, we'll talk through what that does to the budget. Our small bathroom remodeling page has more on the approach, and the small bathroom ideas guide is useful before you start collecting pictures.
Not sure what your bathroom needs?
A short call is usually enough to tell whether it’s a refresh, a rebuild or somewhere in between.
A typical Carrollwood project, step by step
Look and measure
We visit, measure and look for signs of past leaks, ventilation problems and earlier repairs.
Decide on layout
Keep fixtures where they are, or move them? On a slab, moving drains adds cost, so we weigh it against what you gain.
Agree on a scope with a contingency
Older homes carry more unknowns. A written scope plus a contingency for hidden conditions avoids surprises. Our cost page explains why.
Rebuild
Demolition, repairs, plumbing and electrical updates, waterproofing, tile, vanity and fixtures. Whether a permit is needed depends on the scope and should be confirmed with the relevant building department.
Other services Carrollwood homeowners use
Beyond full remodels, we also handle converting a tub to a shower and tile replacement on its own when the rest of the room is in good shape.
Nearby areas
Heading north, we cover Lutz; to the south, the older homes of South Tampa share many of the same issues. See every area we serve.
Carrollwood bathroom remodeling questions
Can a 1970s hall bathroom really feel bigger without moving walls?
Usually. Replacing a tub and sliding doors with a glass-panel shower, choosing a slimmer vanity, using larger floor tile and improving the lighting all make a small room feel more open without structural work.
What if you find damage behind the old tile?
We stop, show you what we've found, explain the options and agree on any change in scope and cost before carrying on. That's what the contingency in your budget is for.
Should I replace the old plumbing while the walls are open?
It's the cheapest time to do it. We'll tell you what we see and you can decide. Some owners replace supply lines and valves in the bathroom as a matter of course during a full remodel.
Book a consultation
Start with a conversation about your bathroom
Call and tell us what isn’t working and what you’d like instead. We’ll talk through scope and materials, arrange a visit, then put it in writing.
- Which bathroom, and roughly how old it is
- What bothers you now: leaks, dated tile, a tub you don’t use
- Any photos or ideas you’ve saved
Call us
(813) 535-5487 Tap to call nowOpen daily, 7:00 AM to 10:30 PM
501 E Kennedy Blvd, Tampa, FL 33602