Projects

Bathroom remodel projects, scope by scope

Photos from our work, then the handful of project shapes most bathrooms fall into, so you can see where yours fits before we meet.

Open daily, 7:00 AM to 10:30 PM · Consultations across Tampa Bay

Photos

A dated starting point, the work in progress and finished surfaces. Remodels are mostly the middle part, so we show that too.

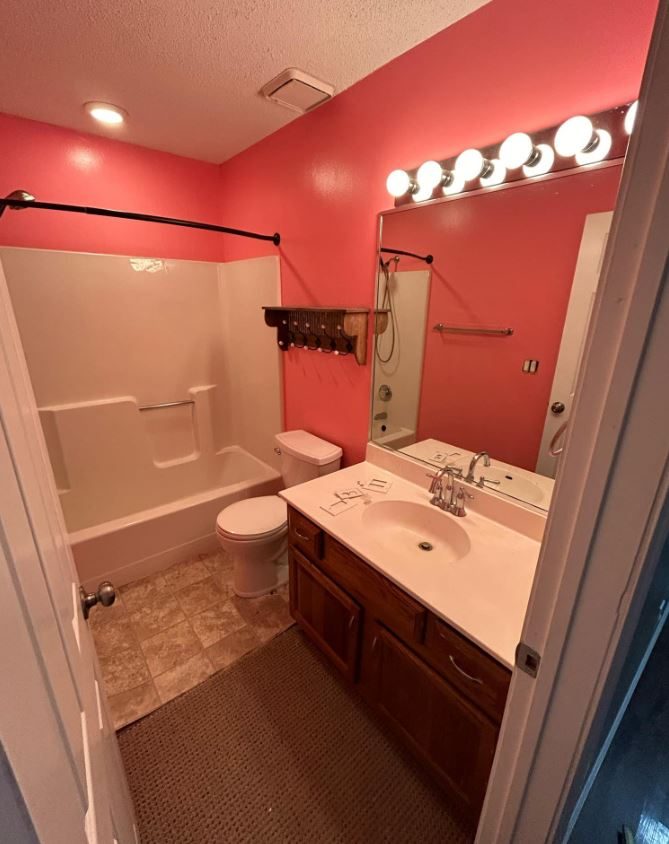
  • Bathroom before remodeling with a fiberglass tub-shower, coral walls and a wood vanity
    Before. A fiberglass tub-shower, dated vanity and worn finishes: a typical starting point.
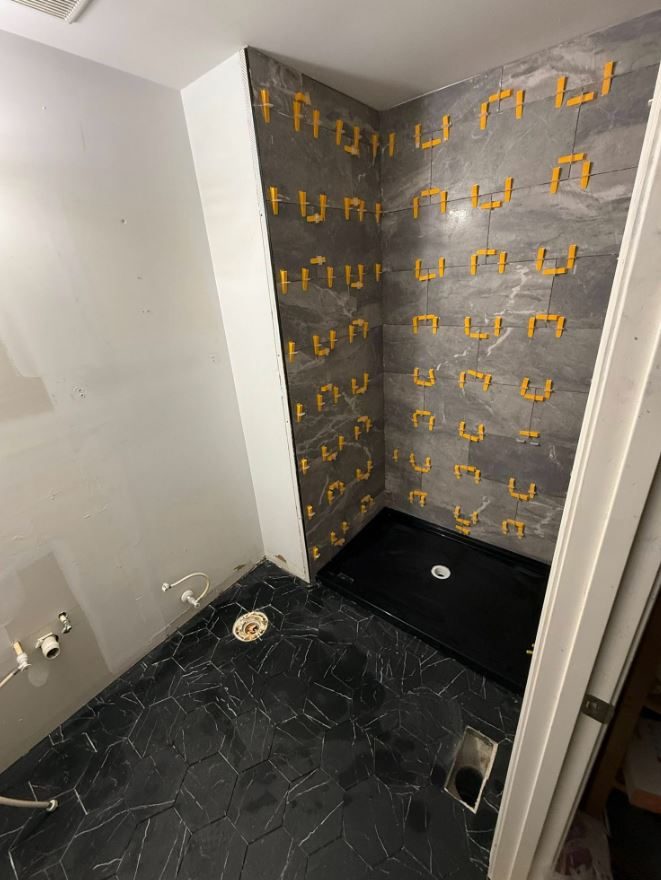
  • Shower walls being tiled in large grey porcelain with leveling clips over a black hexagon floor
    In progress. Large-format wall tile set with leveling clips above a hexagon mosaic floor.
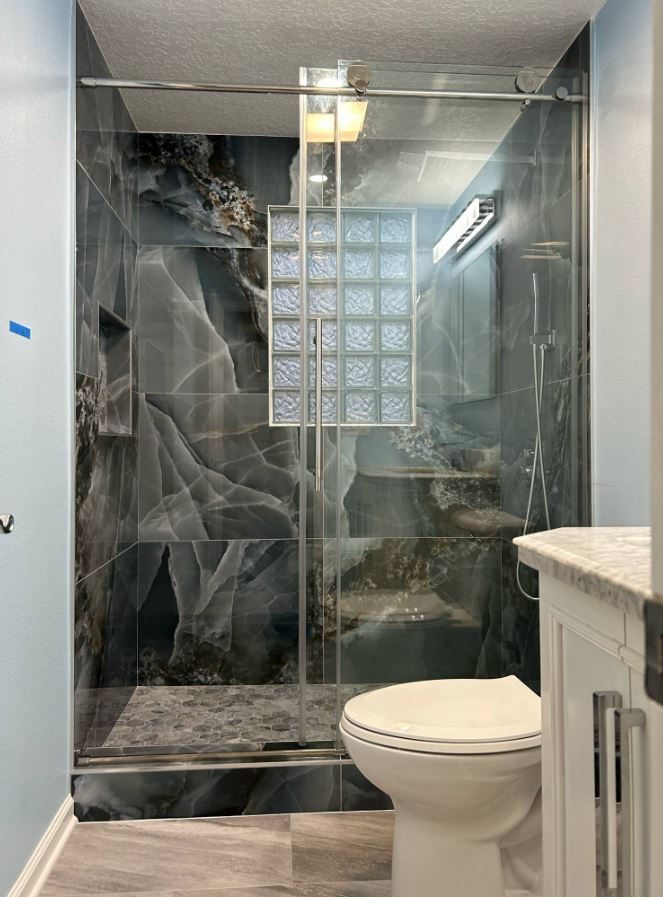
  • Finished walk-in shower with dark marble-look tile, a glass block window and a sliding glass door
    Finished. A walk-in shower in dark marble-look tile with a sliding glass door.
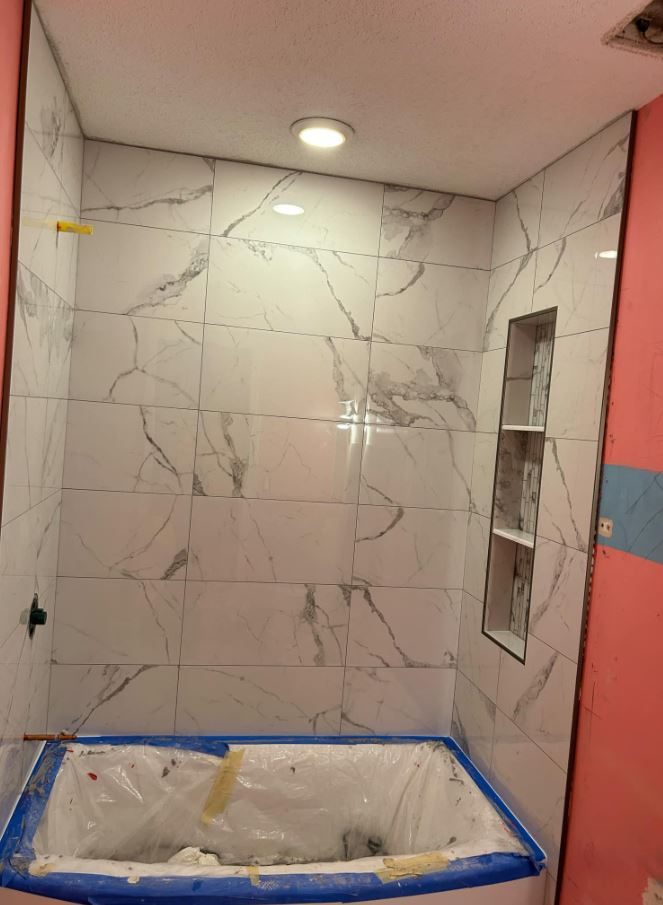
  • Tub surround tiled in white marble-look porcelain with a recessed niche while the tub is protected
    Tub surround. White marble-look porcelain with a recessed niche; the tub stays covered until the end.
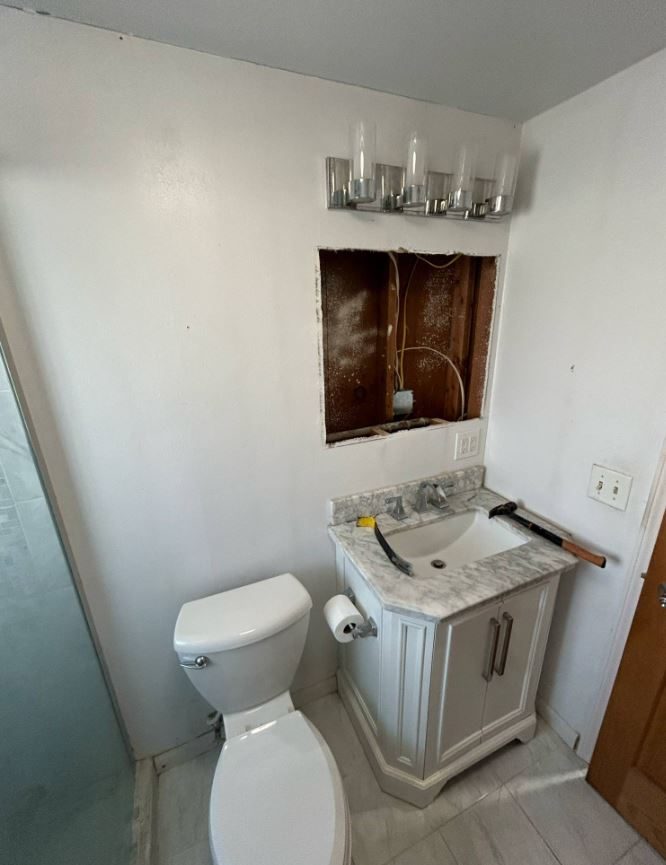
  • New vanity with a marble-look top installed while the wall above is still open for lighting work
    Vanity. A new vanity and top in place while the wall above is finished for the light fixture.
  • Masters Bathroom Remodeling Tampa sign showing the logo and the 501 E Kennedy Blvd address
    Our office sign at 501 E Kennedy Blvd, Tampa.

Typical scopes

Five common bathroom projects

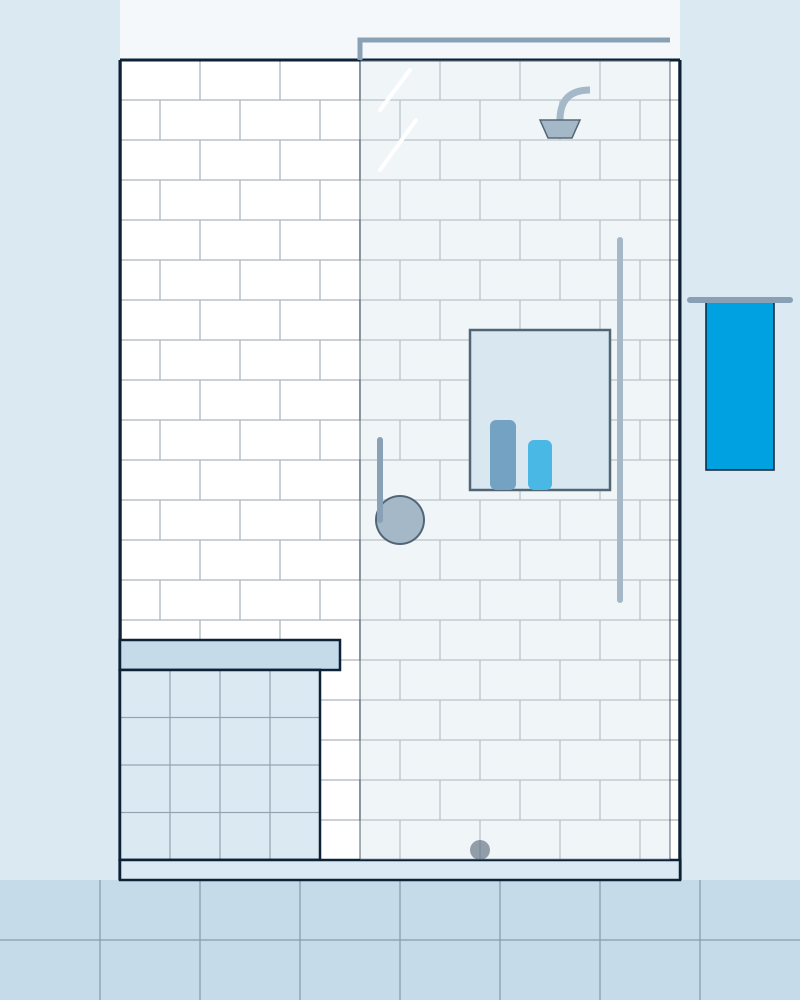
Illustration of a former bathtub alcove converted into a tiled shower with a bench

Scope 01 · Often one to two weeks of work on site

Tub alcove to walk-in shower

The standard 60-inch tub comes out and a shower goes into the same footprint. It is the most common single change in hall and secondary baths.

  • Remove tub, surround and wall tile to the studs
  • Adjust the drain position in the slab or subfloor
  • New shower pan or mortar bed with a waterproofing system
  • Wall tile, niche, valve and trim, glass panel or door

Decisions to make first: curb or low threshold, bench or no bench, and whether one tub stays elsewhere in the house. More on tub-to-shower conversions.
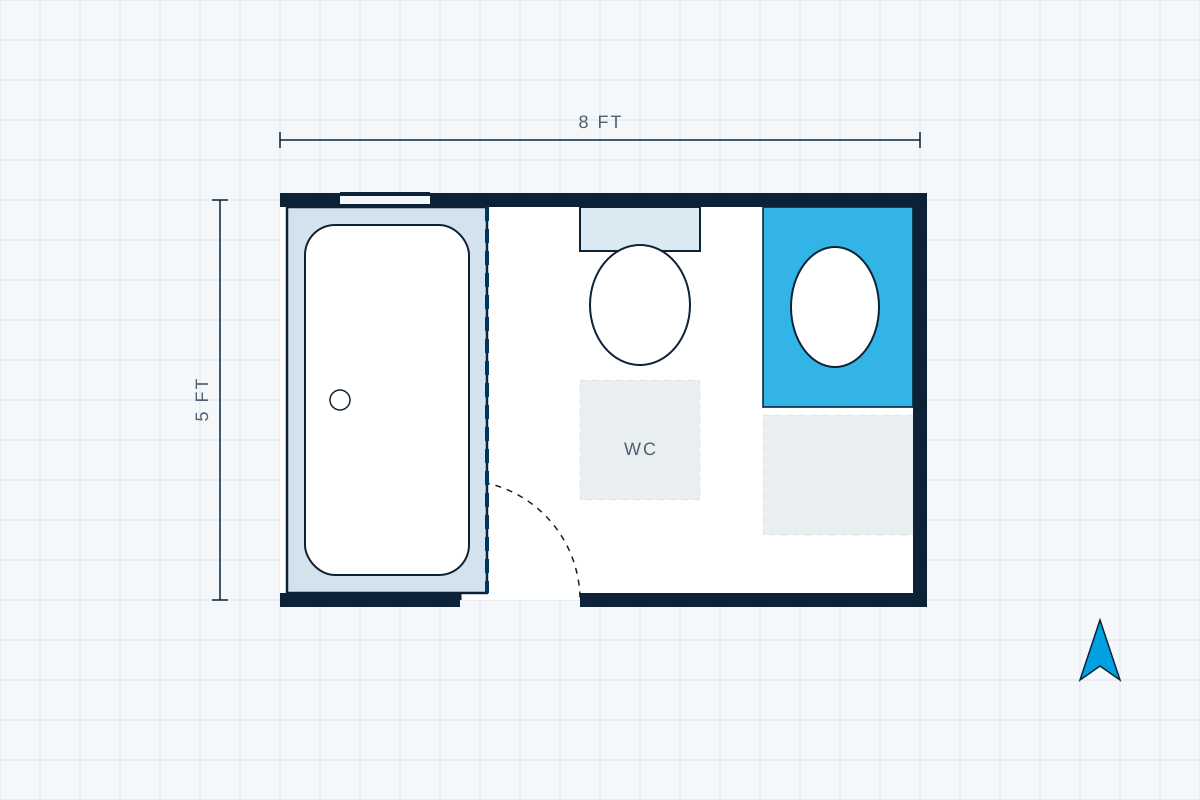
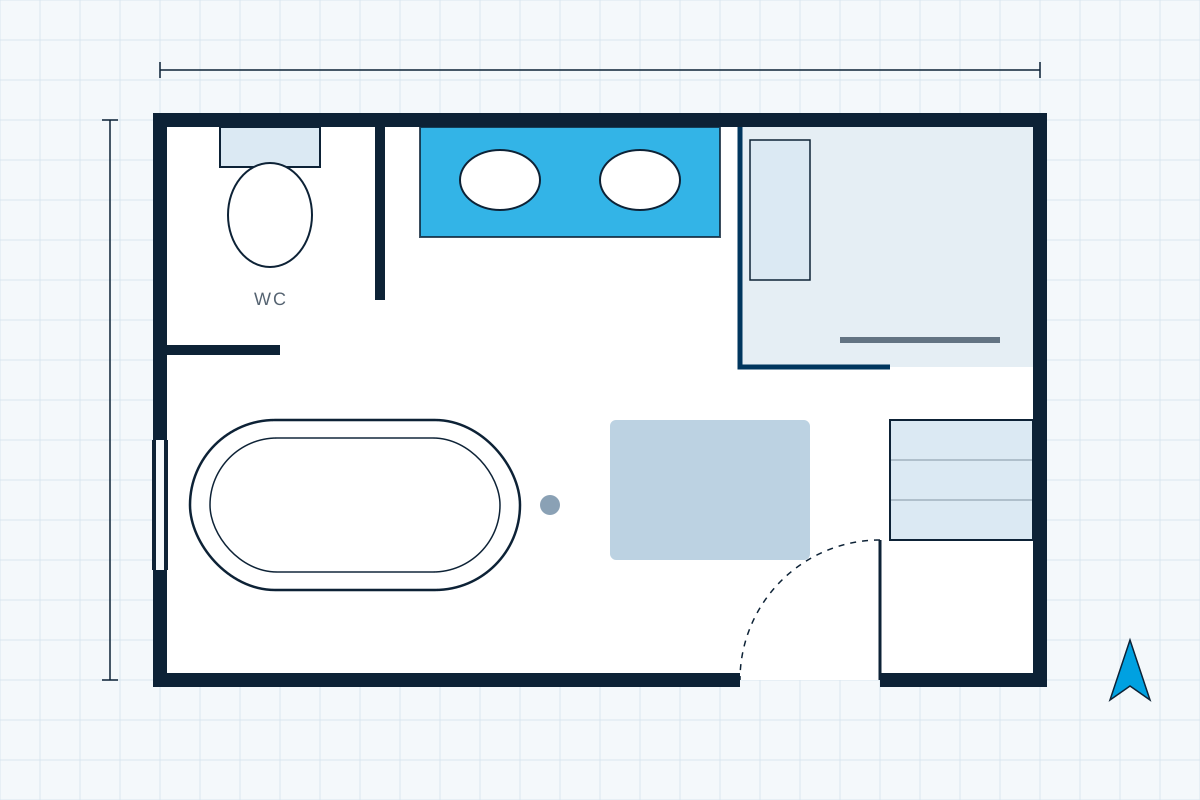
Illustration of a compact five by eight foot bathroom floor plan

Scope 02 · Same layout, everything new

Hall bath refresh in the existing layout

Fixtures stay roughly where they are, which keeps plumbing work contained, while everything you see and touch is replaced: tile, vanity, toilet, lighting, mirror and fan.

  • Full demolition of finishes; plumbing updated in place
  • New tub or shower with proper waterproofing
  • Space-conscious vanity and recessed storage where walls allow
  • Exhaust fan checked for size and ducting

See small bathroom remodeling for layout ideas that make a compact room work harder.

Illustration of a primary bathroom floor plan with double vanity, walk-in shower, tub and separate toilet room

Scope 03 · Layout changes

Primary suite reconfiguration

The garden tub, the cramped shower and the single long vanity get rethought as a whole. Walls and drains may move, which is why this scope needs the most planning.

  • Measured plan and fixture layout
  • Drain and supply relocation, possibly trenching a slab
  • Larger shower, often with a bench and linear drain
  • Double vanity, lighting plan, optional freestanding tub

Related: luxury bathroom remodeling and the primary bathroom planning guide.

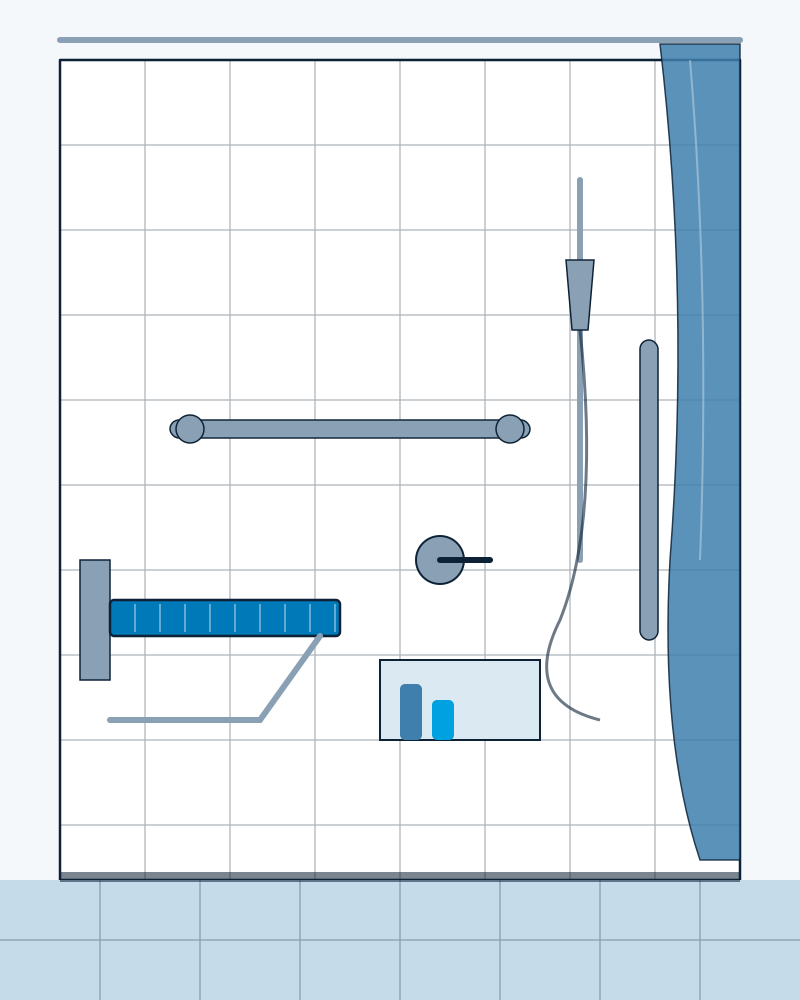
Illustration of a curbless shower with a grab bar, fold-down bench and handheld shower

Scope 04 · Safety and access

Accessible or aging-in-place bathroom

Designed so the room keeps working as needs change: level entry, somewhere to sit, support where hands naturally reach, and floors that grip when wet.

  • Curbless or low-threshold shower entry
  • Wall blocking for current and future grab bars
  • Handheld shower on a slide bar; reachable controls
  • Comfort-height toilet, wider clearances where possible

More detail on accessible bathroom remodeling.

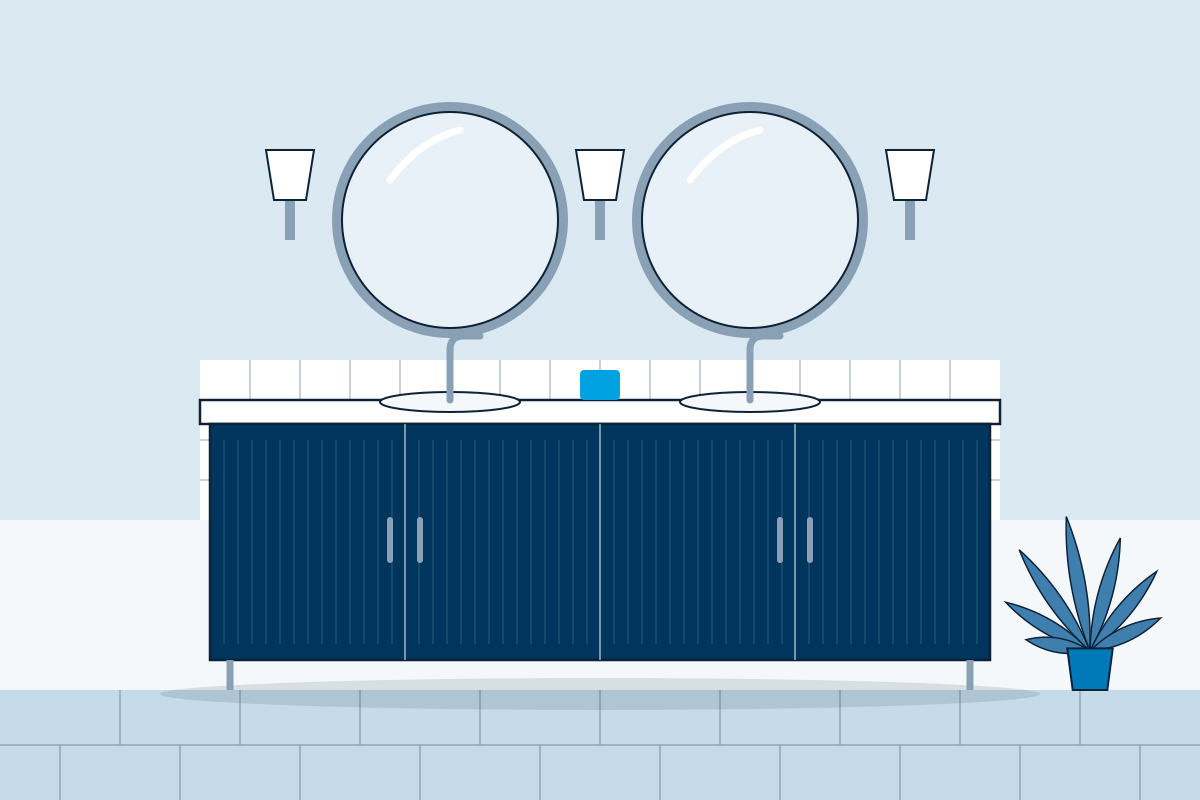
Illustration of a double vanity with two round mirrors and wall sconces

Scope 05 · Targeted update

Vanity, lighting and floor update

When the shower is sound but the rest of the room feels dated, replacing the vanity, top, faucets, mirrors, lighting and floor can change the room without touching the wet area.

  • New vanity sized to the wall and door clearances
  • Countertop, sinks and faucets
  • Mirror and lighting at the right heights
  • Flooring suited to a slab and a humid room

Start with bathroom vanities and flooring.

Not sure which scope you need?

That’s normal. The right scope usually becomes clear once someone has looked at the room, the plumbing and what’s behind the existing tile. Our cost page explains how scope affects the budget.

Not sure what your bathroom needs?

A short call is usually enough to tell whether it’s a refresh, a rebuild or somewhere in between.

Call (813) 535-5487Open daily, 7:00 AM to 10:30 PM

Book a consultation

Start with a conversation about your bathroom

Call and tell us what isn’t working and what you’d like instead. We’ll talk through scope and materials, arrange a visit, then put it in writing.

  • Which bathroom, and roughly how old it is
  • What bothers you now: leaks, dated tile, a tub you don’t use
  • Any photos or ideas you’ve saved

Call us

(813) 535-5487 Tap to call now

Open daily, 7:00 AM to 10:30 PM

501 E Kennedy Blvd, Tampa, FL 33602

Call (813) 535-5487Open daily · 7 AM – 10:30 PM