
Tub-to-shower conversion
Tub-to-shower conversions in Tampa
If the tub is mostly a tall wall you step over to shower, turn the alcove into a shower that fits how you live. Same footprint, a lower threshold, and room for a bench or niche.
Open daily, 7:00 AM to 10:30 PM · Consultations across Tampa Bay
Why the alcove is a natural shower
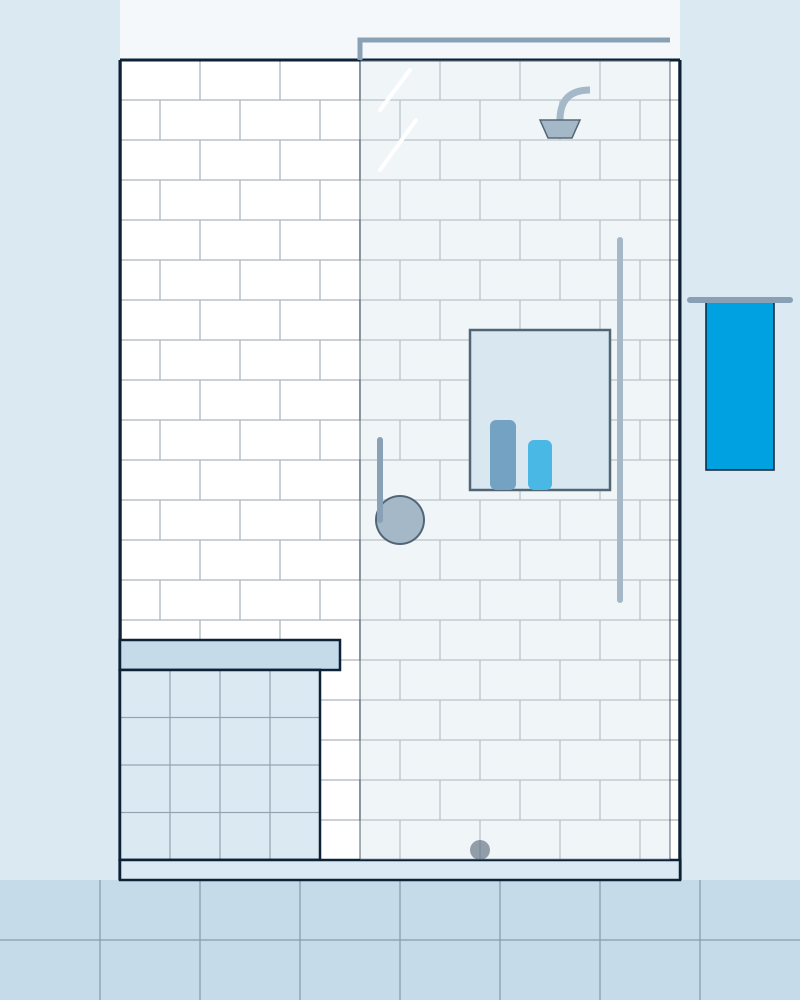
A standard alcove tub is roughly five feet long and about 30 inches deep. Take out the tub and that space becomes a generous shower, often bigger than the stall it replaces. Because the walls, supply lines and drain are already in that corner of the room, a conversion is usually less disruptive than building a shower from scratch somewhere else.
It's one of the most requested projects in homes built in the last few decades, where the hall bath and sometimes the primary bath came with a tub-shower combo that nobody bathes in. It's also a common step for people planning to stay in their homes as they get older, since stepping over a tub wall is one of the main slip risks in a bathroom.
The important part
What changes when the tub comes out
A tub and a shower handle water differently. A tub is a sealed basin. A shower floor is a sloped, waterproofed surface that has to direct every drop to the drain. So a conversion isn't just a tub removal and a new base. The drain, the valve and the waterproofing all change.
- Drain
- Tub drains sit at the end of the tub and are a different size and configuration from shower drains. The drain is usually replaced and sometimes moved to the center or to a linear drain position. On a slab, that involves opening the concrete around it.
- Valve
- The tub spout goes and the valve is typically replaced and raised, with a shower head higher up and often a handheld spray.
- Walls
- The old surround is usually removed to the studs so new backer board and a continuous membrane can run down to the new shower floor.
- Floor
- Either a prefabricated shower base sized for the alcove, or a sloped mortar bed with a membrane and tile.
Options
Ways to finish the new shower
Low curb
The most common approach. A short curb at the front replaces the tub wall, keeping water in with minimal step-over.
Curbless entry
Possible in many alcoves, but it usually means recessing the floor. Read more on walk-in and curbless showers.
Bench
A built-in bench at one end or a fold-down seat, with blocking behind.
Niches
Recessed shelves in the back wall, where the old tub-surround caddy used to hang.
Glass
Sliding doors, a hinged door with a fixed panel, or a single fixed panel. The frameless vs framed guide helps you choose.
Grab bars
Even if you don't want them now, we can add blocking in the walls so they're easy to install later.
Process
How a conversion runs
Visit
We check the alcove size, the drain, the valve and the floor structure.
Plan
Curb height, base type, tile, niche and bench positions, fixtures and glass.
Remove
The tub and surround come out; any damage is shown and repaired.
Rebuild
New drain and valve, base or mortar bed, backer boards and membrane.
Finish
Tile, trim and fixtures, then glass once the tile is complete.
Budget
What affects the cost of a tub-to-shower conversion
The footprint stays the same, so cost comes down to how the new shower is built. The biggest variables are moving or changing the drain, a prefab base versus a tiled floor, the amount and type of tile, curb height or a curbless entry, the glass, and anything found behind the old surround. We've written a full breakdown in tub-to-shower conversion cost factors, and the cost page covers whole-room budgets.
Tampa-area details
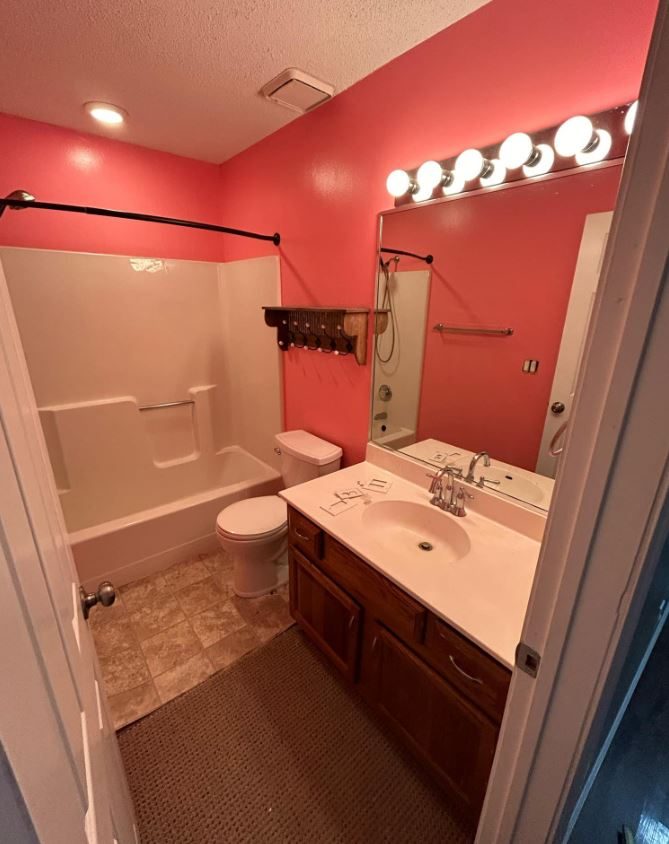
In newer communities in Riverview and Wesley Chapel, conversions often replace a fiberglass tub-shower unit installed when the house was built. In older homes in Carrollwood and Brandon, we're more likely to find a steel or cast iron tub and older plumbing behind it. Both are straightforward; they just start from different places.
Related
Related bathroom work
- Accessible bathroomsSafer entries, grab bars and clear floor space
- Shower remodelingReplacing an existing shower stall
- Tile installationShower walls, floors and niches
- Small bathroom remodelingHall baths where a shower frees up space
We convert tubs to showers throughout Tampa and nearby communities.
Tub-to-shower conversion FAQ
Will the new shower be the same size as the tub?
Usually, yes. The shower fills the tub's footprint. In some bathrooms we can gain a little depth, but that depends on what's around the alcove.
Can I keep my existing wall tile?
It's rarely practical. The old tile stops at the tub rim, and the waterproofing behind it wasn't designed to meet a shower floor. Rebuilding the walls is what makes the shower watertight.
Does removing the tub hurt resale value?
It depends on the rest of the house. Many buyers expect at least one tub, especially in family homes. If you have another tub elsewhere, converting one is less of a concern.
Can the shower have no curb at all?
Often. It requires the shower floor to sit lower than the bathroom floor, which on slab homes means cutting and re-pouring concrete near the drain. We'll tell you after the first visit whether it's practical in your bathroom.
Book a consultation
Ready to lose the tub?
Call and we'll talk through the options for your alcove.
- Which bathroom, and roughly how old it is
- What bothers you now: leaks, dated tile, a tub you don’t use
- Any photos or ideas you’ve saved
Call us
(813) 535-5487 Tap to call nowOpen daily, 7:00 AM to 10:30 PM
501 E Kennedy Blvd, Tampa, FL 33602