
Guides · Design & planning
Aging-in-place bathroom design ideas
The most useful aging-in-place changes are a low or no-threshold shower, solid blocking for grab bars, a place to sit in the shower, slip-resistant flooring, comfort-height fixtures and good lighting. Planned well, none of them has to make the room look clinical.
Aging in place means designing a bathroom you can keep using safely as your needs change, without a second remodel. The best time to do it is before anyone needs it, when the changes can be built in quietly and look like good design rather than equipment.
These ideas are general. If someone in the household has specific mobility or medical needs, an occupational therapist can assess what will help most, and the design should follow that advice.
The shower
Low-threshold or curbless entry
Stepping over a tub wall or a tall curb is where many bathroom falls start. A curbless (zero-threshold) shower lets you walk or roll straight in. In Florida homes built on a concrete slab, getting a proper slope to the drain without a curb usually means recessing the slab in the shower area, which is a bigger job than on a framed floor. Where that isn't practical, a low-profile curb is a good compromise.
Somewhere to sit
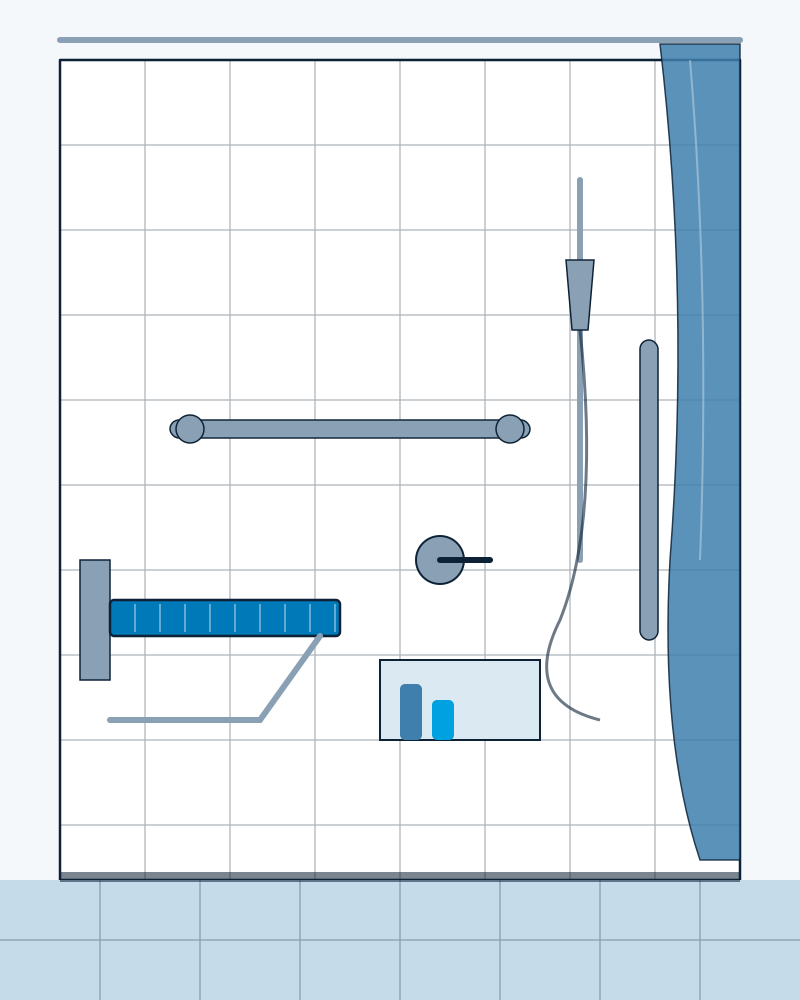
A built-in bench, a fold-down seat mounted to blocked walls, or enough space for a freestanding shower chair. Place it where you can reach the controls and the handheld without standing up.
A handheld shower on a slide bar
A handheld wand on an adjustable slide bar works for someone seated or standing, and makes the shower easier to clean. Many slide bars can also be rated to act as a grab bar; if you want that, choose one that is and install it into solid backing.
Controls near the entry
Offset the valve toward the shower opening so you can turn the water on and adjust temperature before stepping under the spray. A pressure-balancing or thermostatic valve helps guard against sudden temperature swings.
A wider, open entry
A wide glass opening or a fixed panel with no door is easier to navigate than a narrow hinged door. See our notes on walk-in shower design for layouts that keep water in without a door.
Grab bars: backing now, bars when needed
Grab bars must be anchored into solid structure; the plastic wall anchors that hold a towel bar won't do. The simplest aging-in-place move is to install solid blocking inside the walls during the remodel, around the toilet, in the shower and beside the tub, even if you don't install every bar yet. Mark or photograph where the blocking is before the walls are closed.
Modern grab bars come in finishes that match the rest of the fixtures, and some double as towel bars, toilet paper holders or shelf edges. They don't need to look like hospital equipment.
Flooring that grips
Choose floor tile with a slip-resistance rating suitable for wet areas, and use smaller tiles or textured finishes on the shower floor, where more grout lines give feet more grip. Avoid changes in floor level between rooms. Our guide to bathroom flooring for Florida homes compares the options, including which surfaces stay safer when wet.
Toilet, vanity and fixtures
Comfort-height toilet
A taller toilet bowl, close to chair height, is easier to sit on and stand up from. A wall-hung toilet can be mounted at whatever height suits the user.
Room beside the toilet
Clear space to one side allows for a grab bar and, if ever needed, a transfer from a wheelchair or walker.
Knee space at the sink
A floating vanity or a vanity with an open section lets someone sit at the sink. Insulate or cover exposed pipes underneath.
Lever handles
Lever faucets and door handles are easier than knobs for hands with limited grip. Touch or sensor faucets are another option.
Reachable storage
Drawers instead of deep low cabinets, and everyday items between roughly hip and shoulder height.
Mirror height
A taller mirror, or one that tilts, works for people standing and seated.
Lighting and switches
- Bright, even light at the mirror and in the shower; shadows make floors and edges harder to judge
- Low-level night lighting, such as under-vanity strips or motion-sensing path lights, for night-time trips
- Rocker switches at a reachable height, and a switch you can reach from the doorway
- Colour contrast between floor and walls, or at the shower edge, so boundaries are easy to see
Doors and circulation
A wider bathroom doorway helps anyone using a walker or wheelchair and makes the room easier to use with assistance. A pocket or barn-style sliding door avoids a swing that blocks the room, and a door that opens outward means someone who has fallen against it can still be reached. Leaving a clear turning space in the middle of the room, where the layout allows, makes everything else easier.
Tub or shower?
For most aging-in-place plans, the shower wins; stepping over a tub wall gets harder over time. If the home's only tub is in the bathroom being remodelled, think about how that affects bathing small children or grandchildren and future buyers. Our comparison of walk-in showers and bathtubs for resale looks at that trade-off.
Keeping it looking like a good bathroom
Accessibility is a list of features; aging in place is about the room still looking like home. A few principles help:
- Choose grab bars, bench and fixtures in one finish so they read as a set
- Use large-format wall tile or panels with a smaller, grippier mosaic on the shower floor
- Let a linear drain and a single glass panel do the work of a curb and door
- Build seating in tile or stone so it looks like part of the architecture
- Put the blocking in every wall now, and add bars only where they're wanted today
We plan these details as part of our accessible bathroom remodeling in Tampa, whether the goal is a fully accessible room today or a bathroom that's ready for later.
Book a consultation
Start with a conversation about your bathroom
Call and tell us what isn’t working and what you’d like instead. We’ll talk through scope and materials, arrange a visit, then put it in writing.
- Which bathroom, and roughly how old it is
- What bothers you now: leaks, dated tile, a tub you don’t use
- Any photos or ideas you’ve saved
Call us
(813) 535-5487 Tap to call nowOpen daily, 7:00 AM to 10:30 PM
501 E Kennedy Blvd, Tampa, FL 33602